Proyecto Electrotherma
Descripción del proyecto
Earthworks and steel structure assembly for a long-span industrial building, built on open ground with sheet cladding and an insulated roof.
The project ran in two linked stages. The first covered the earthworks: stripping, levelling and compacting the platform, along with preparing the concrete footings the structure sits on. Working on open ground called for close control of levels and densities to guarantee the stability of the whole.
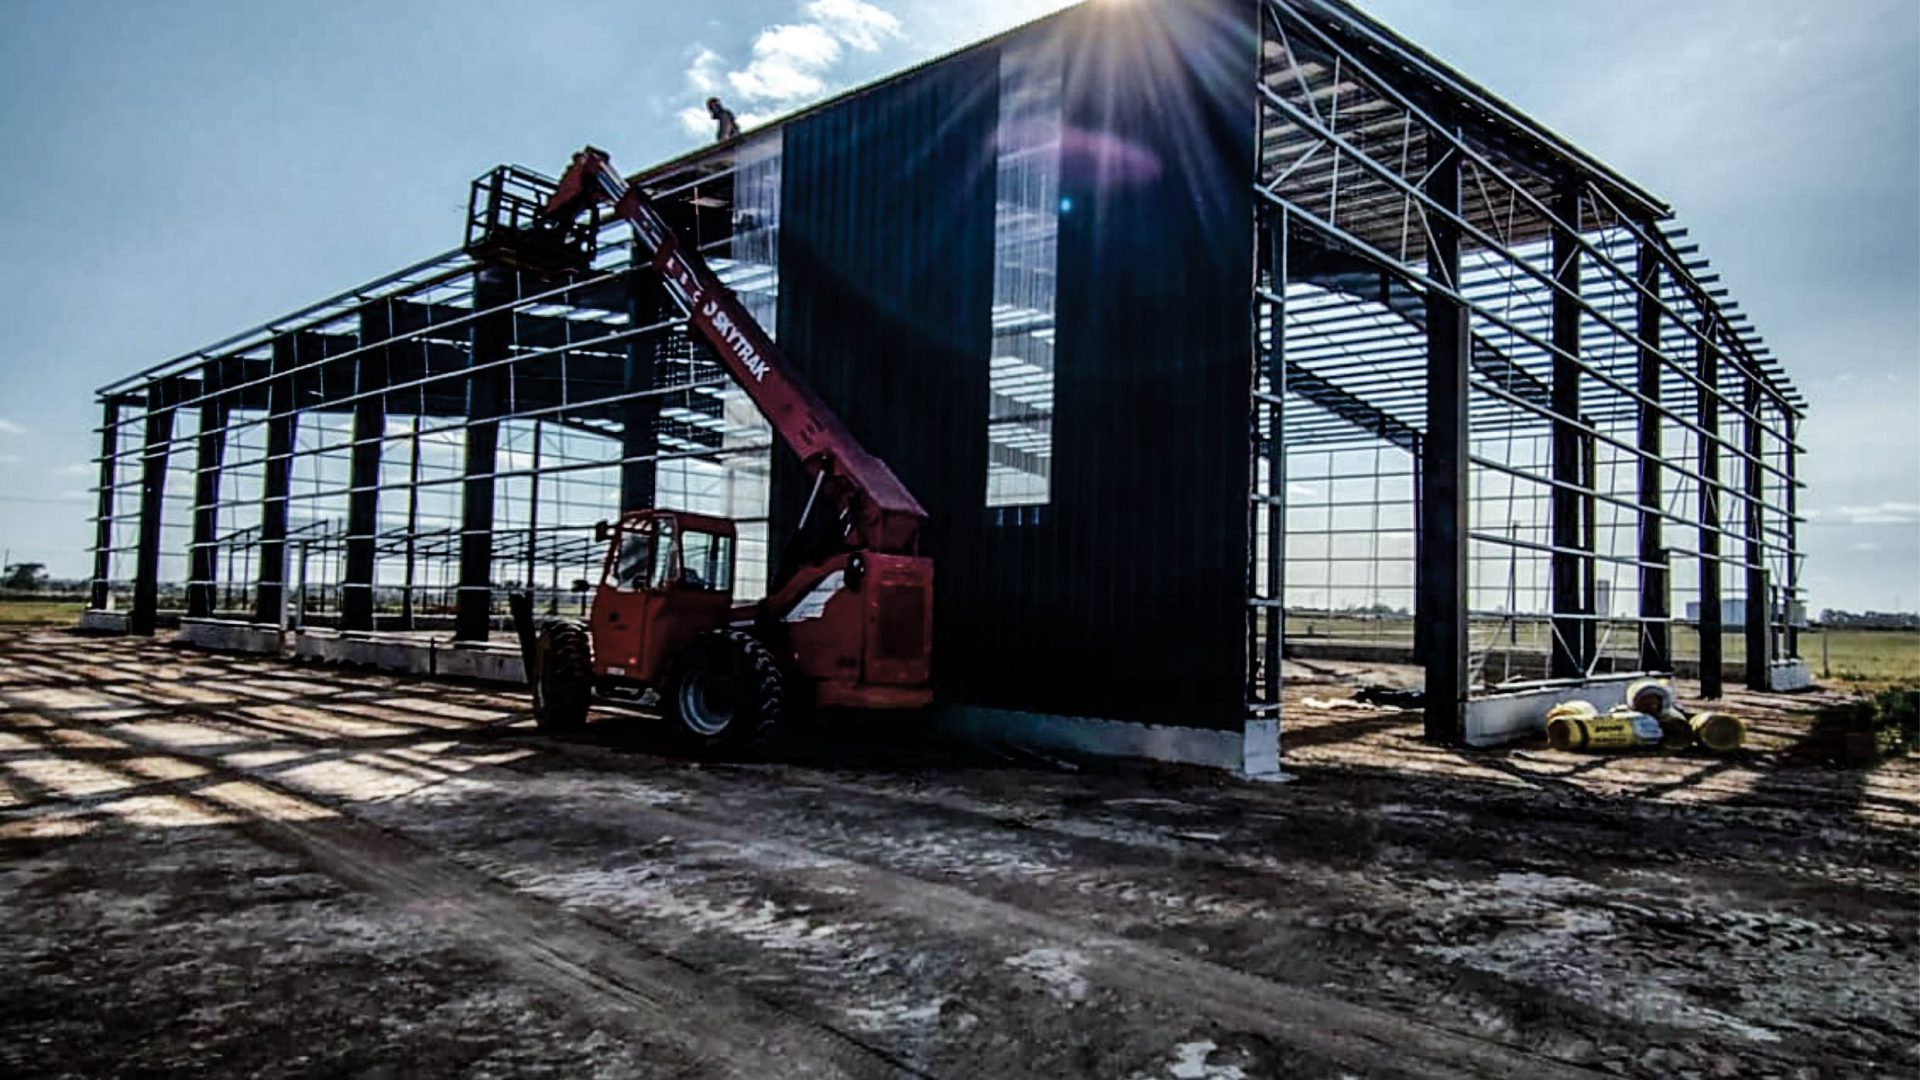
The second stage was the assembly of the steel structure, built with solid-web columns and beams in long-span portal frames that leave the interior free of intermediate supports and keep the floor clear for operations. Bracing was completed with cross bracing in the vertical planes and cold-formed purlins for the roof and side walls.
Cladding was installed in profiled sheet over secondary steelwork, with insulation under the roof for internal thermal control. Assembly was carried out using wheeled telehandlers, adapting the lifting operations to the ground conditions.