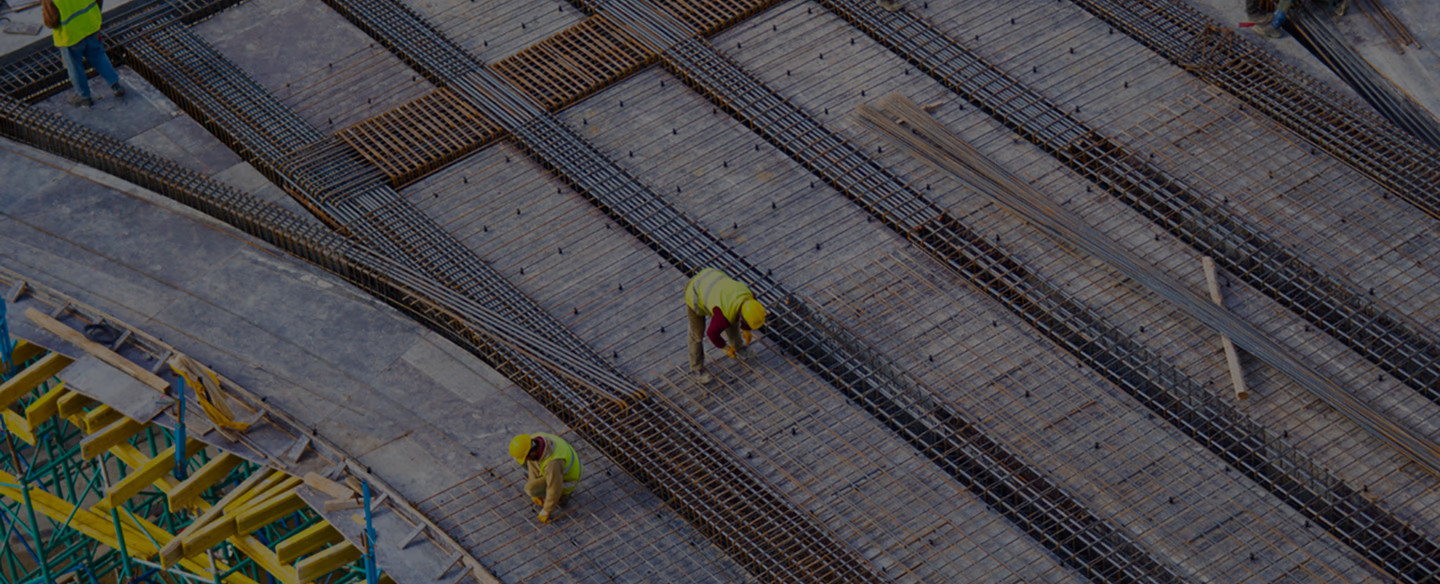
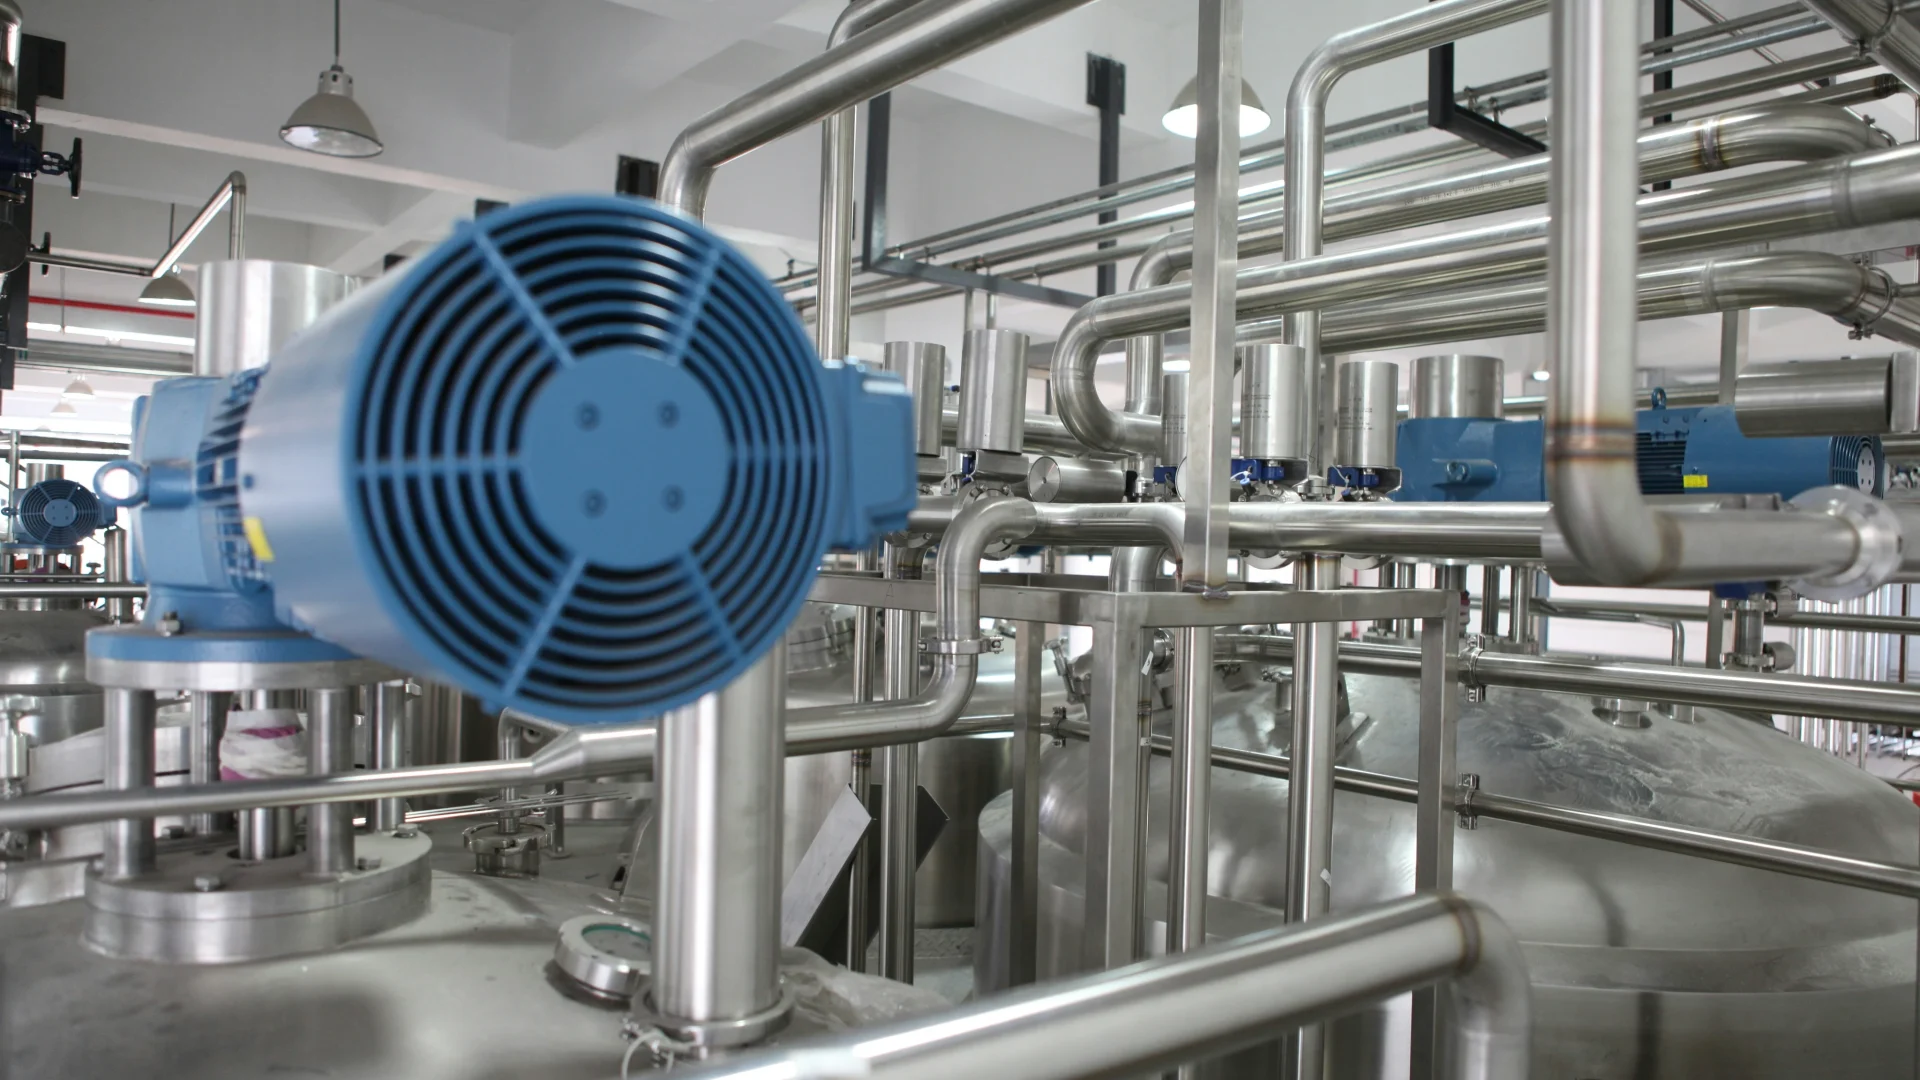
Descripción del servicio
We design, fabricate and erect bespoke industrial buildings, from structural calculation to finished cladding.
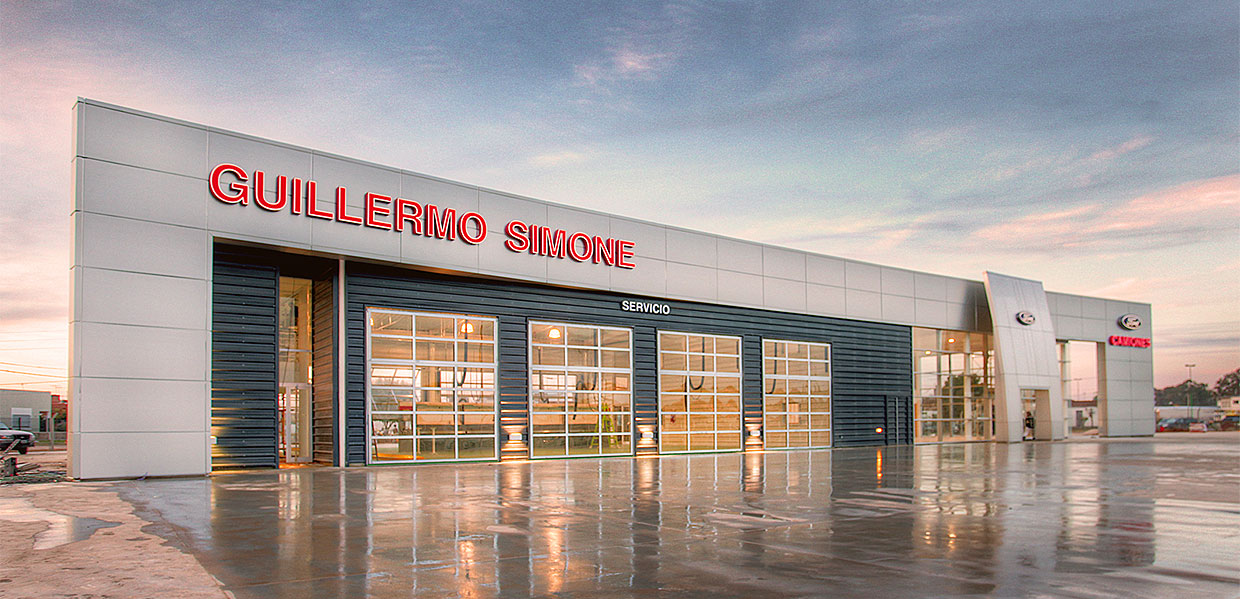
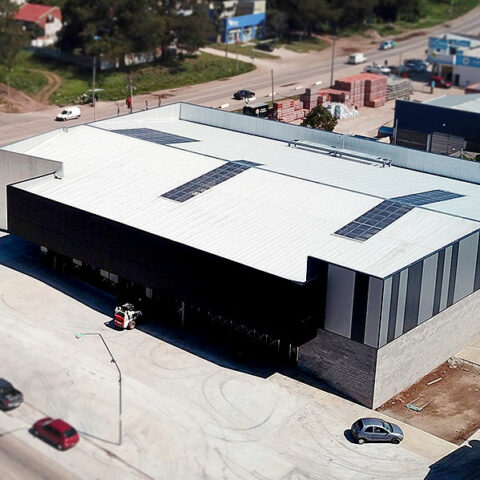
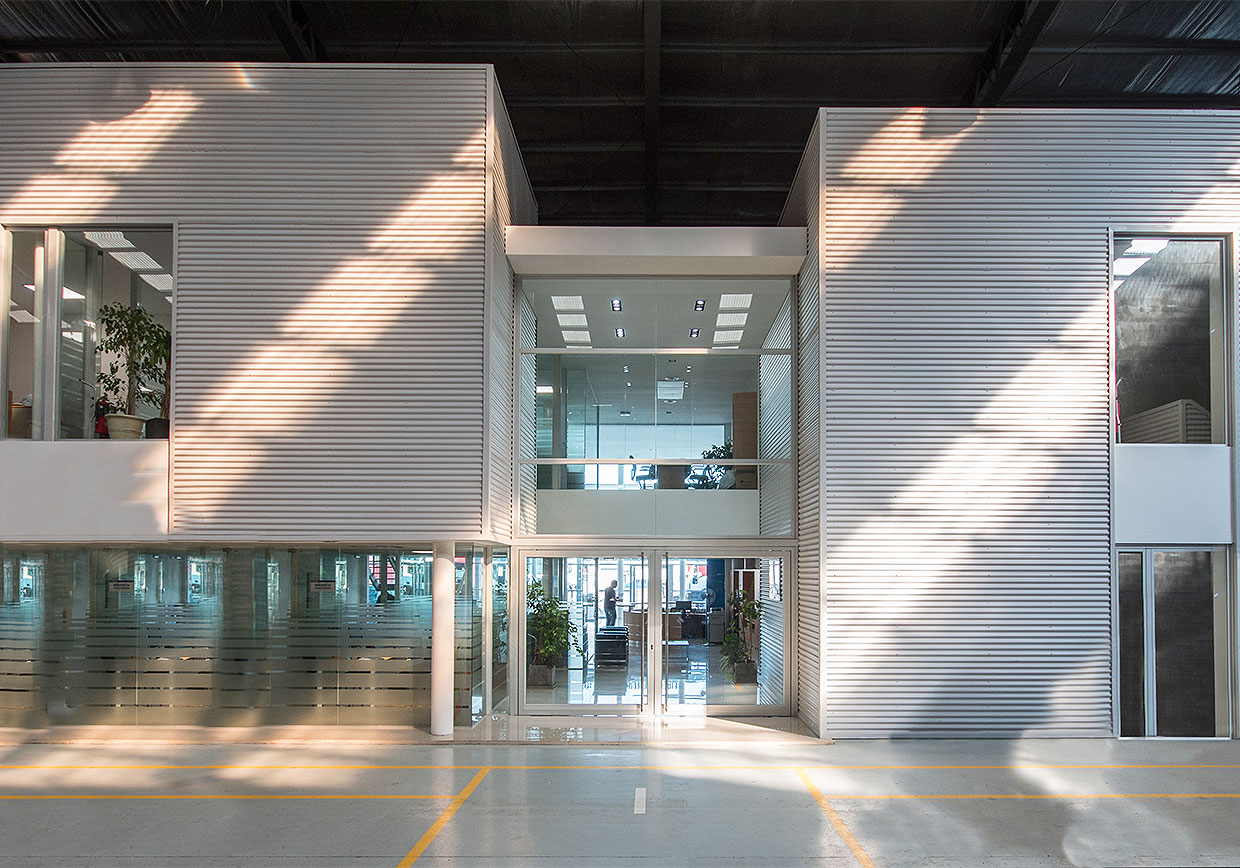
The process starts with structural calculation. Working from the intended use — roof loads, suspended equipment, internal circulation — we define the portal frame spacing, the clear spans and the working height. Our aim is to keep the interior free of intermediate supports, because every column inside the floor plate constrains the layout for the life of the building.
Fabrication takes place in our own workshop, under dimensional and weld control. Working in the shop rather than on site cuts erection times, improves the finish and reduces dependence on the weather.
Erection is completed with the cladding: profiled sheet over secondary steelwork, roof insulation where the use requires it, and the detailing of industrial doors, rooflights, ventilation and canopies. We leave the conditions in place for future extensions, which in an industrial building are almost always needed sooner or later.