Proyecto John Deere
Descripción del proyecto
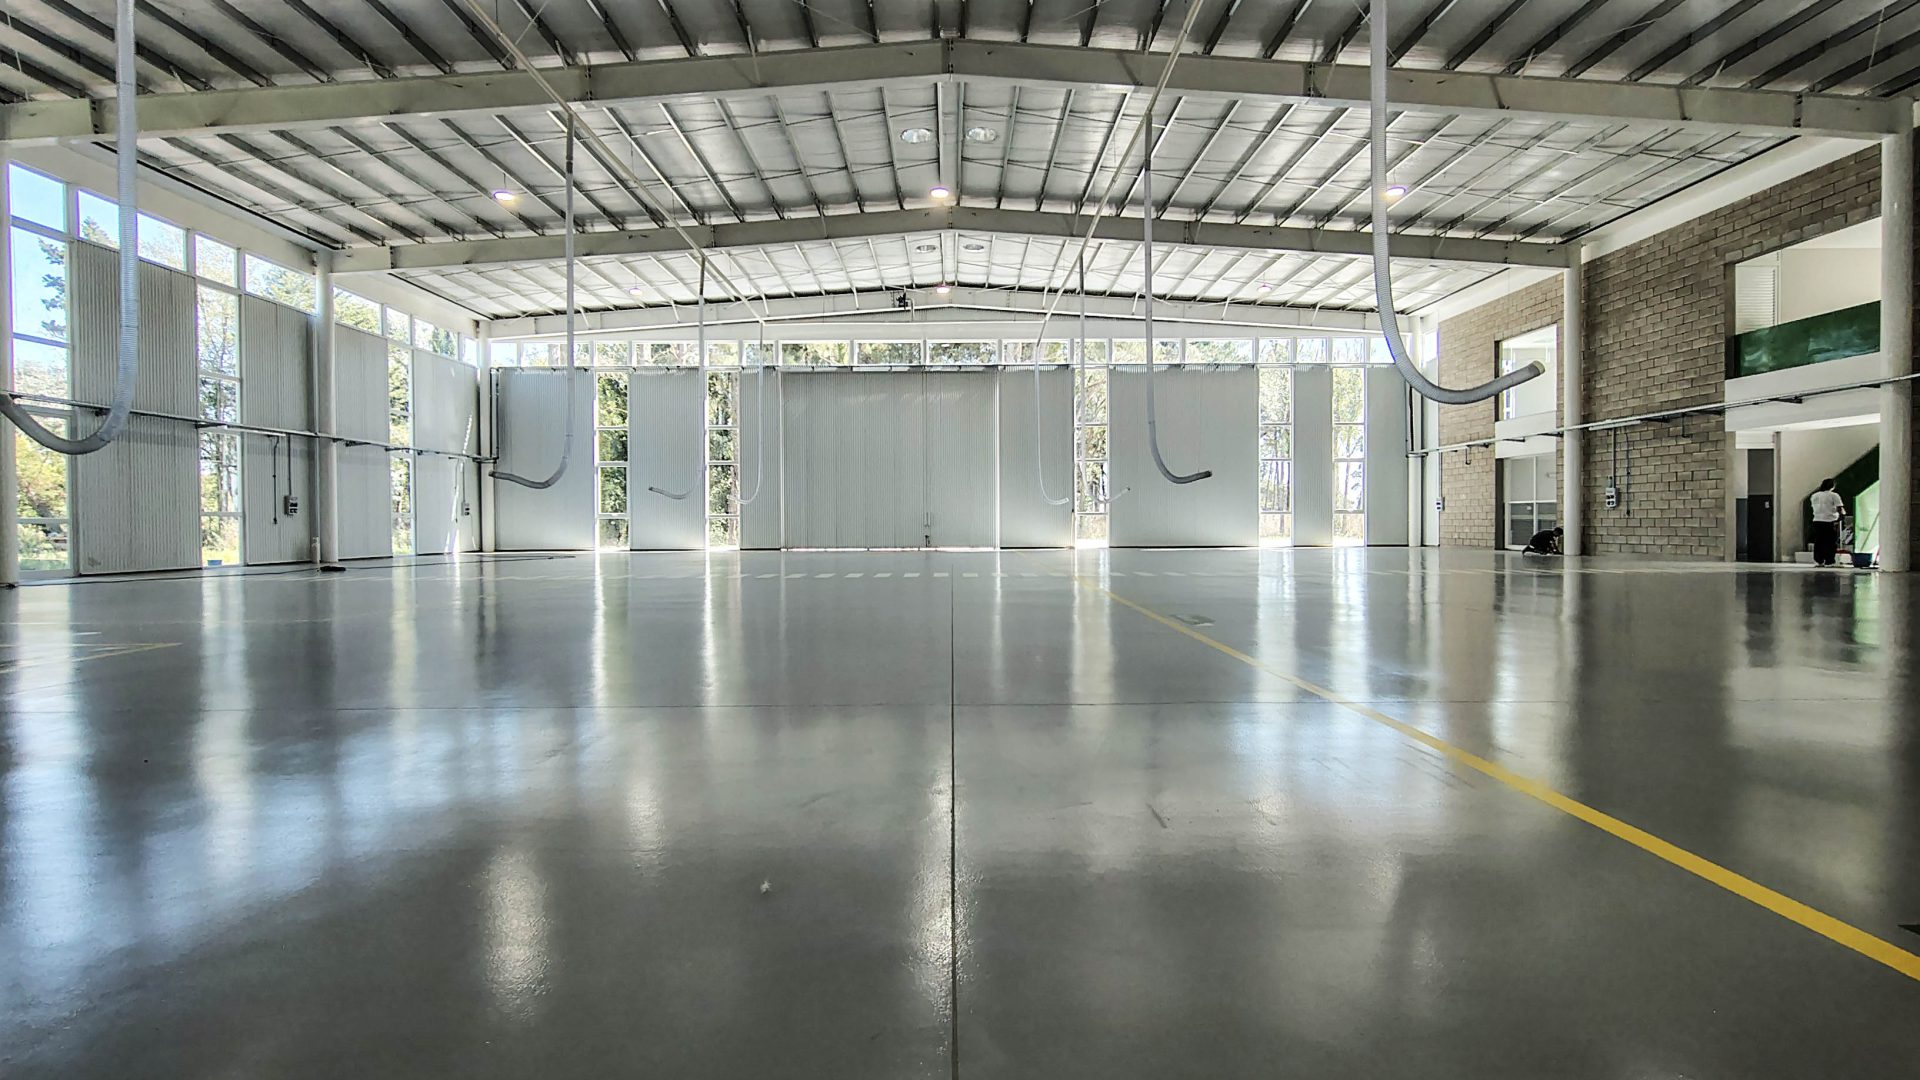
Industrial concrete floor with power-trowelled finish and traffic markings, laid in a steel-framed building designed for heavy traffic and intensive use.
The project covered the interior floor slab of the building, built in concrete with a surface hardener and a power-trowelled finish. The result is a highly level surface with low porosity and strong abrasion resistance, suited to forklift traffic and high point loads.
The slab was laid out with saw-cut expansion joints following the structural grid, controlling cracking and accommodating the slab’s natural movement without compromising the surface finish.
The work was completed with traffic markings that organise internal circulation and separate movement areas from operating areas. The reflective finish makes the most of the natural light coming through the perimeter glazing, reducing the need for artificial lighting during the day.